
BIM & 3D Modelling
Transform your projects with high-precision 3D models that eliminate clashes, optimize resources, and ensure complete transparency throughout all planning and construction phases.
Find Out MoreDigital Clarity: Building Virtually Before Groundbreaking
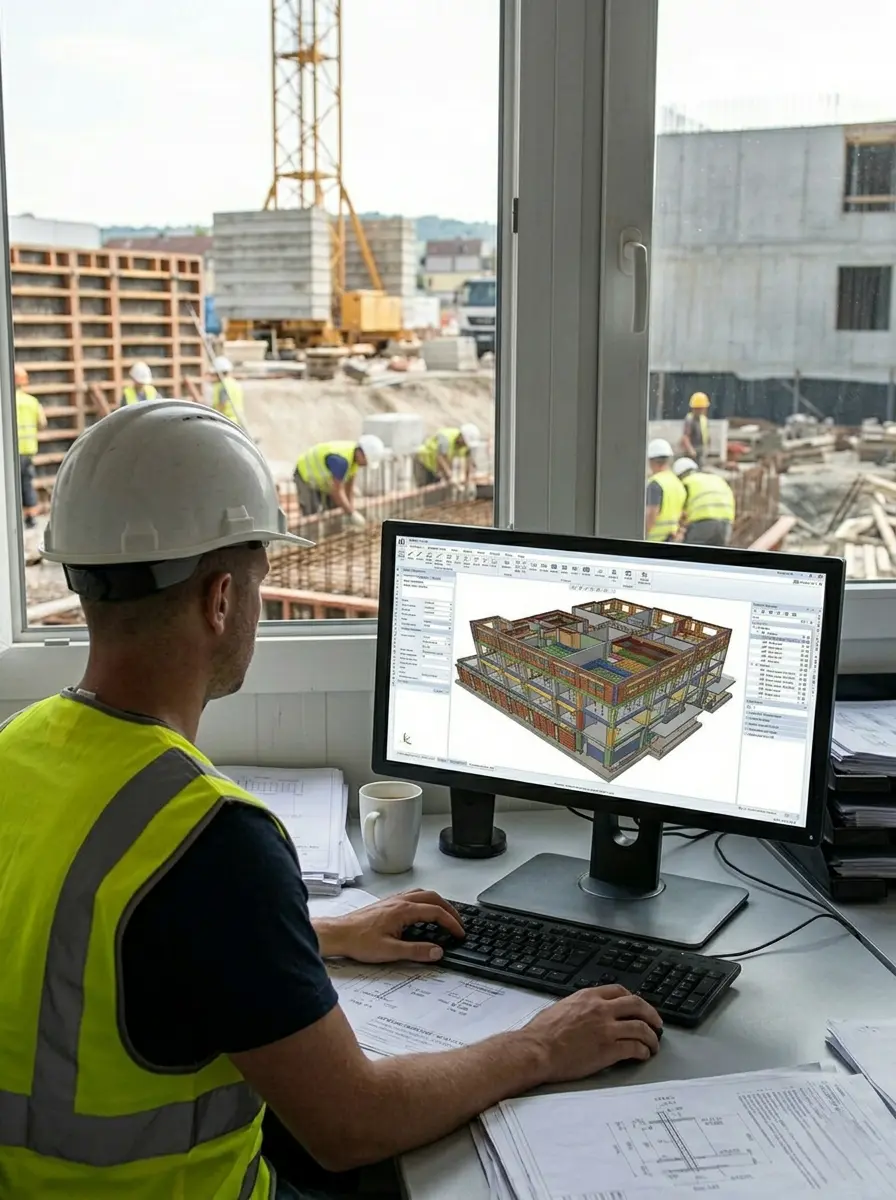
Our BIM and 3D modeling experience is shaped by technical demands of complex residential and industrial projects. We develop accurate digital models that facilitate early issue identification, optimized quantity takeoffs, and seamless communication across all project teams. Within the Allplan environment, we bring every structural element into a shared data space, providing a reliable foundation for decision-making, cost control, and efficient construction.
Our partners





BIM & 3D Modelling in Action
Neubau eines Mehrfamilienwohnhauses mit einer Tiefgarage (2024)
Heidelberger Straße 67 64297 Darmstadt
Wohnanlage mit vier Häuser (Haus A-D), Bürofläche und Tiefgarag (2023)
Feldmochinger Straße 12, 80992 München
Frequently Asked Questions
We've compiled some of the most asked questions here. If you don't find an answer to your questions please get in touch.
Is 3D modelling a standard part of your workflow?

Yes. We develop every project as a 3D geometric model to ensure maximum precision and spatial coordination of all structural elements. A full BIM model, which includes additional technical attributes and material metadata, is offered as a separate engineering service upon client request.
What is the difference between your standard 3D model and a BIM model?
We use the standard 3D model for precise geometry definition and construction documentation. The BIM model goes a step further—it is information-enriched with material specifications and logistical parameters, enabling developers to perform automated quantity takeoffs and more accurate cost planning.
For which projects is an upgrade to a full BIM model recommended?
We recommend upgrading to BIM for projects where early resource and budget control is critical. BIM transforms the model into a digital database, significantly facilitating coordination with other disciplines (MEP) and allowing for precise material schedules directly from the model.